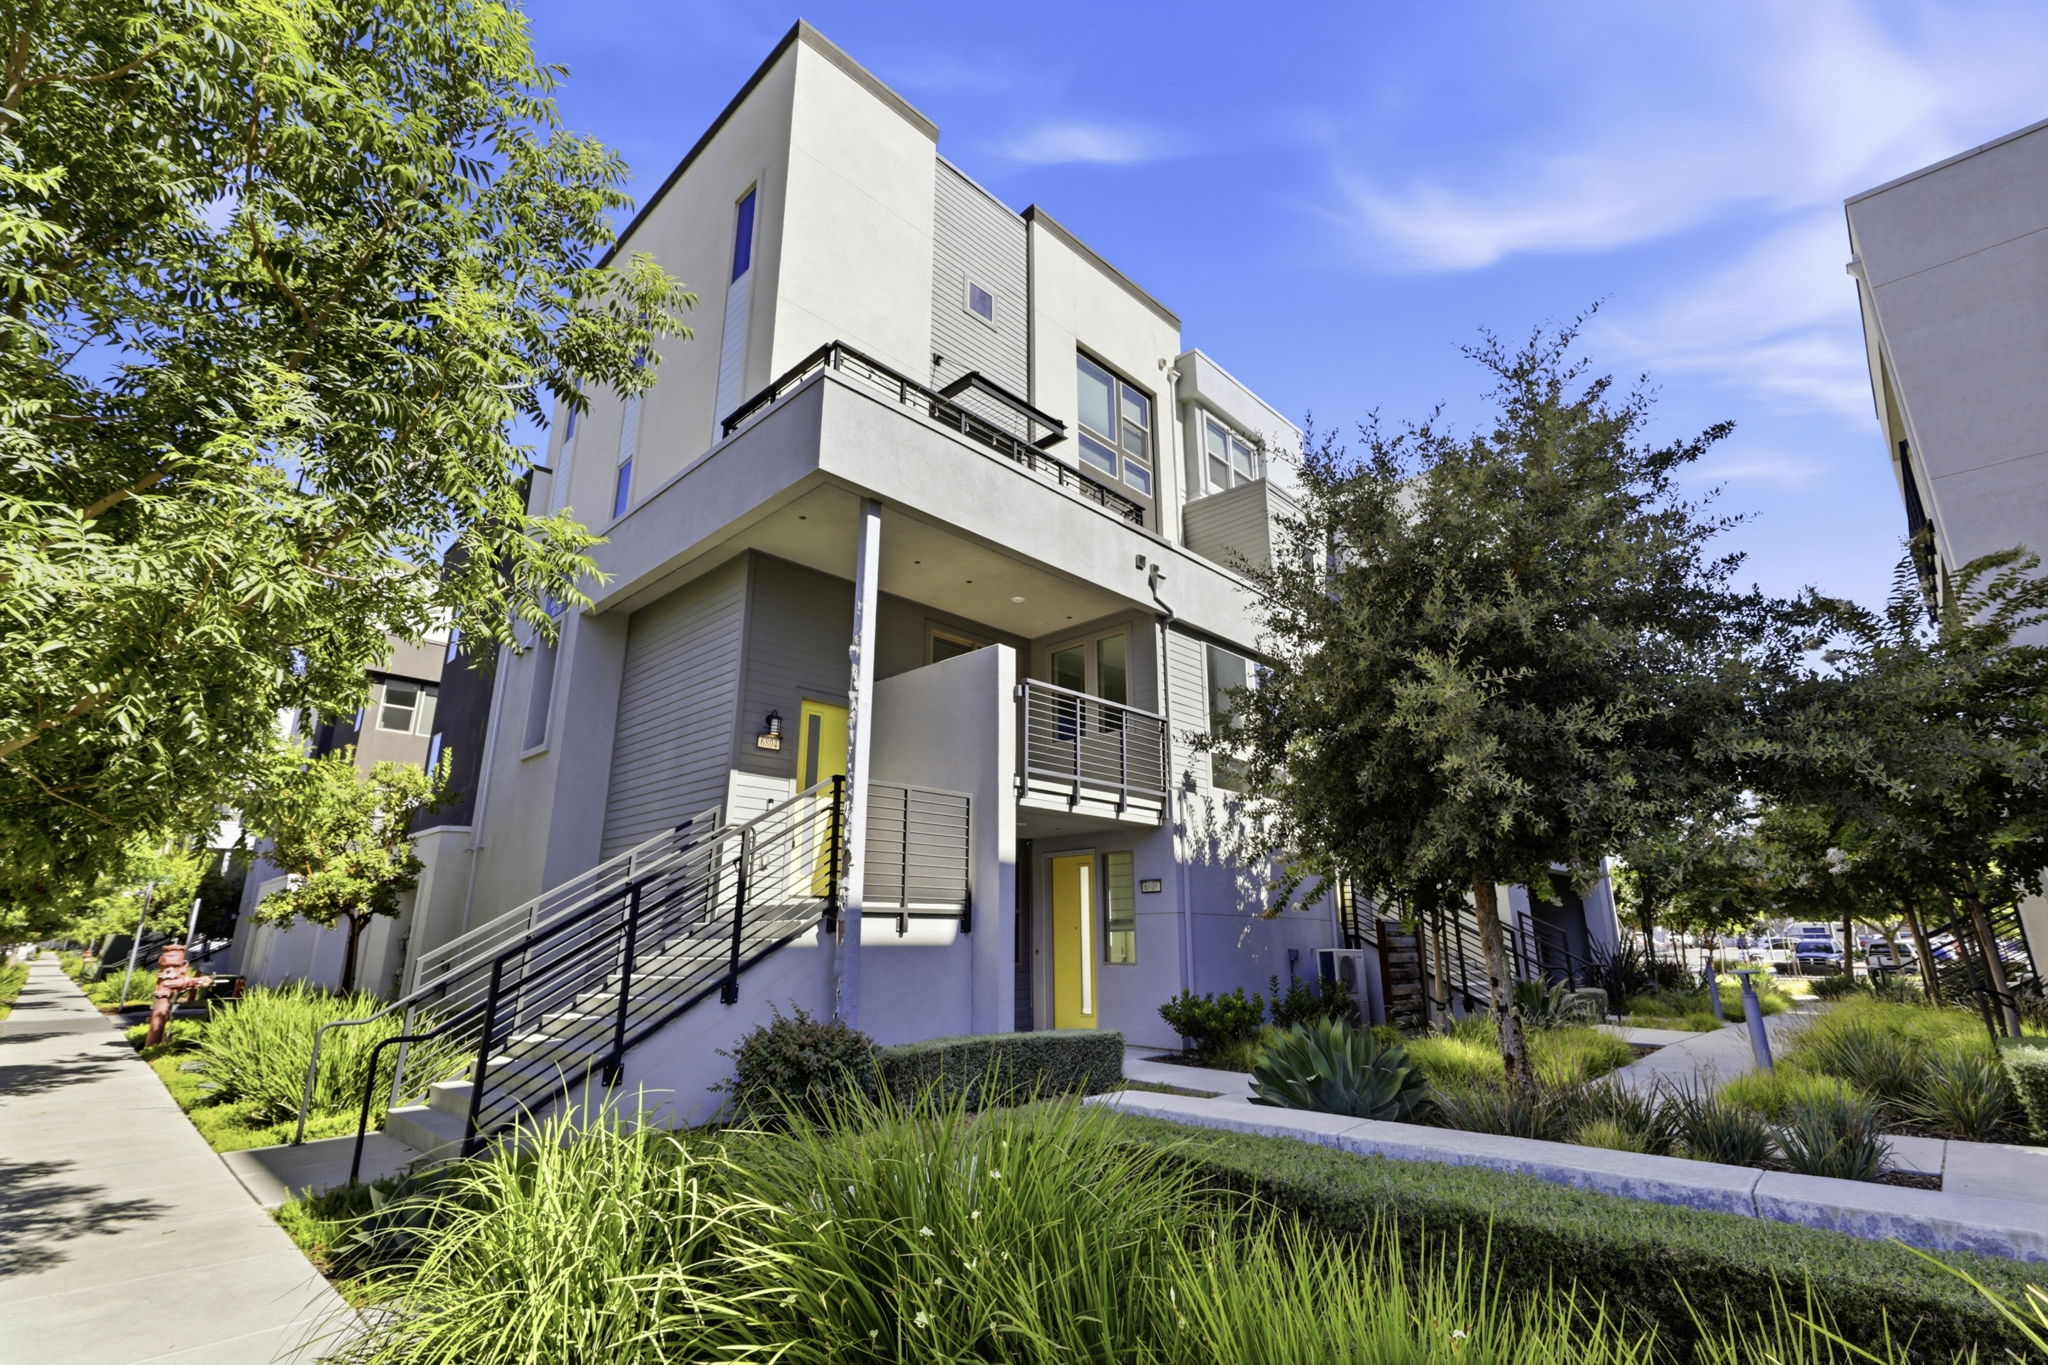
Property Images
Property Video
Property Information
This contemporary residence offers 1,995 square feet of refined living space, thoughtfully designed with 3 bedrooms and 3 beautifully appointed bathrooms. Its striking architectural presence is defined by a sophisticated stucco façade, dramatic vertical windows, clean modern lines, and professionally landscaped grounds accented by graceful ornamental grasses.
Inside, the light-filled open-concept main level creates an elegant setting for both everyday living and entertaining. Wide-plank flooring, recessed lighting, and expansive windows complement the seamless flow between the living, dining, and kitchen spaces. The chef-inspired kitchen is beautifully finished with white shaker cabinetry, quartz countertops, a marble subway tile backsplash, and stainless steel appliances, offering a polished balance of style and functionality.
Spacious bedrooms provide serene private retreats with generous windows and ample closet space, while the bathrooms feature crisp contemporary vanities and sophisticated fixtures.
-
$1,148,890
-
3 Bedrooms
-
3 Bathrooms
-
1,995 Sq/ft
-
2 Parking Spots
-
Built in 2020
-
MLS: ML82059037
Property Location
Contact Geeta
Feel free to contact me at 408 483 0719 if you have any additional questions.